OUR APPROACH
About
Brisbane Concrete Polishing brings together floor finish information and project planning for Brisbane homes, renovations and commercial spaces.
(07) 3132 1942A CONSIDERED APPROACH
Concrete finishes for Brisbane spaces
Thoughtful floors begin with understanding the slab, the people who use it and the character you want to create.
About Brisbane Concrete Polishing: we treat every floor as a considered design decision rather than a quick fix, and we start by understanding how the space is used before recommending a finish.
Explore mechanical polishing, honing, coatings and concrete preparation before deciding on a specification. Each approach suits a different slab, budget and daily routine, so understanding the options early makes the project conversation clearer, calmer and far more useful.
BRISBANE · QUEENSLAND
01 / THE STARTING POINT
Read the slab before choosing a look.
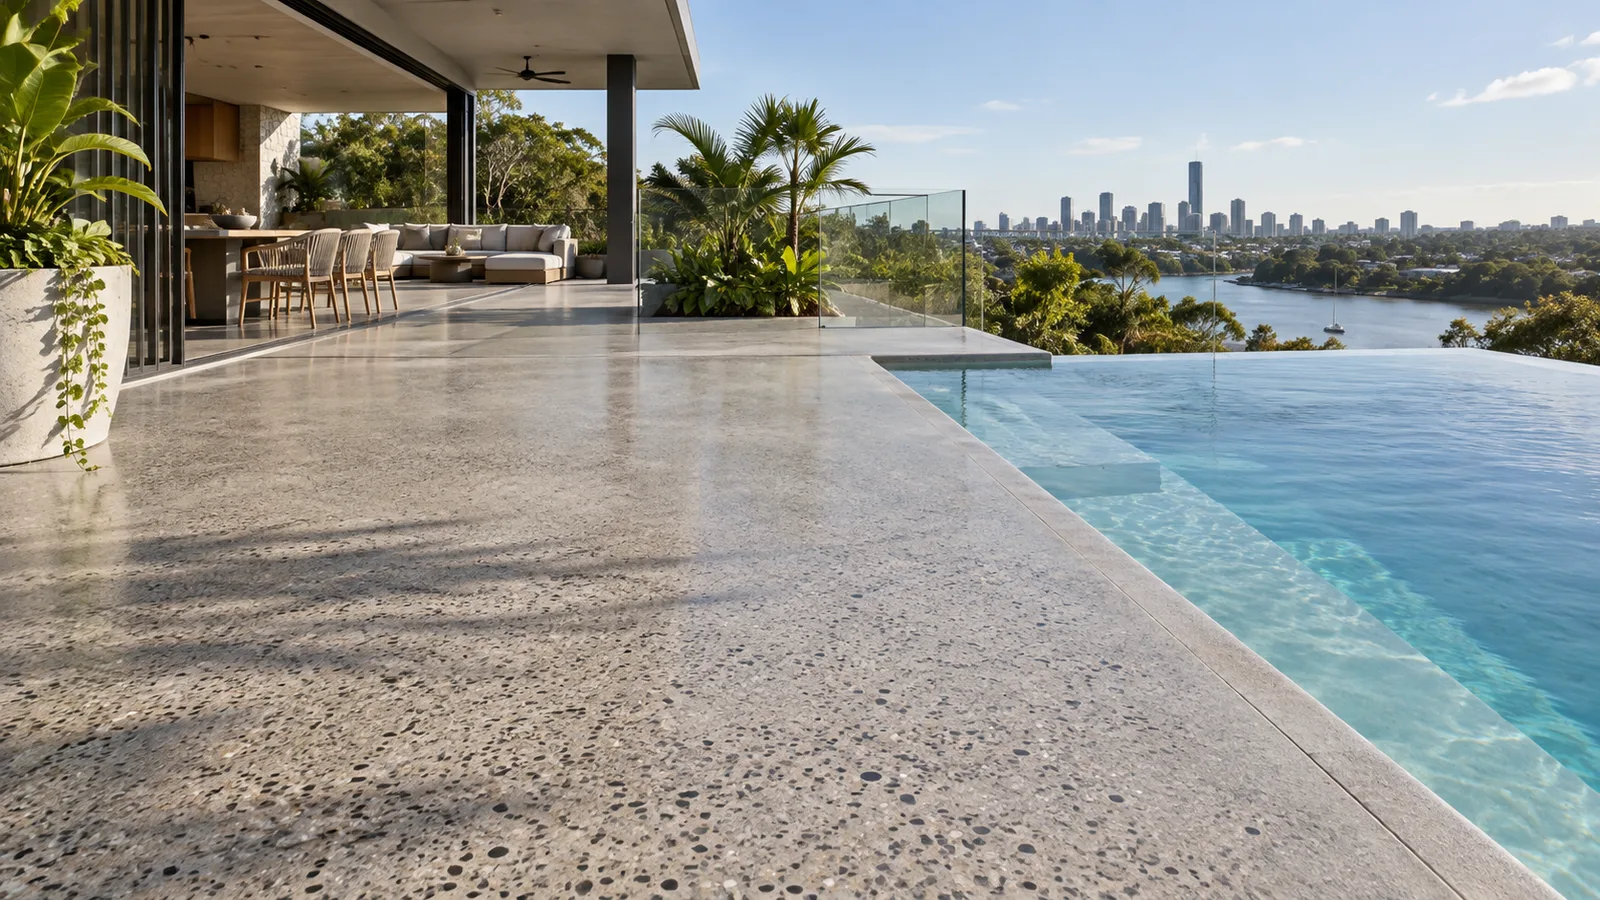
Concrete is not a blank canvas. Its mix, placement, curing, repairs and years of use are already part of the surface. A floor that appears simple from a distance may reveal aggregate, variation or earlier patching once it is ground.
That history can be beautiful, but it needs to be understood before a finish is promised. Start with what the slab actually offers and how much of it can be refined safely.
For a renovation, old flooring may hide adhesive, coatings or moisture concerns. A small test area can show how the concrete responds to grinding and whether the desired exposure is achievable. For a new build, early coordination with the builder helps align the pour, joints and finish expectations. Neither situation benefits from choosing solely by a photograph of someone else's floor.
A considered approach puts the condition of the concrete beside the design brief. Ask what preparation is required, which repairs may remain visible and where hand finishing will meet machine work. That conversation gives the project a more honest foundation and makes the result easier to enjoy.
02 / THE DESIGN QUESTION
Let the room tell you what it needs.
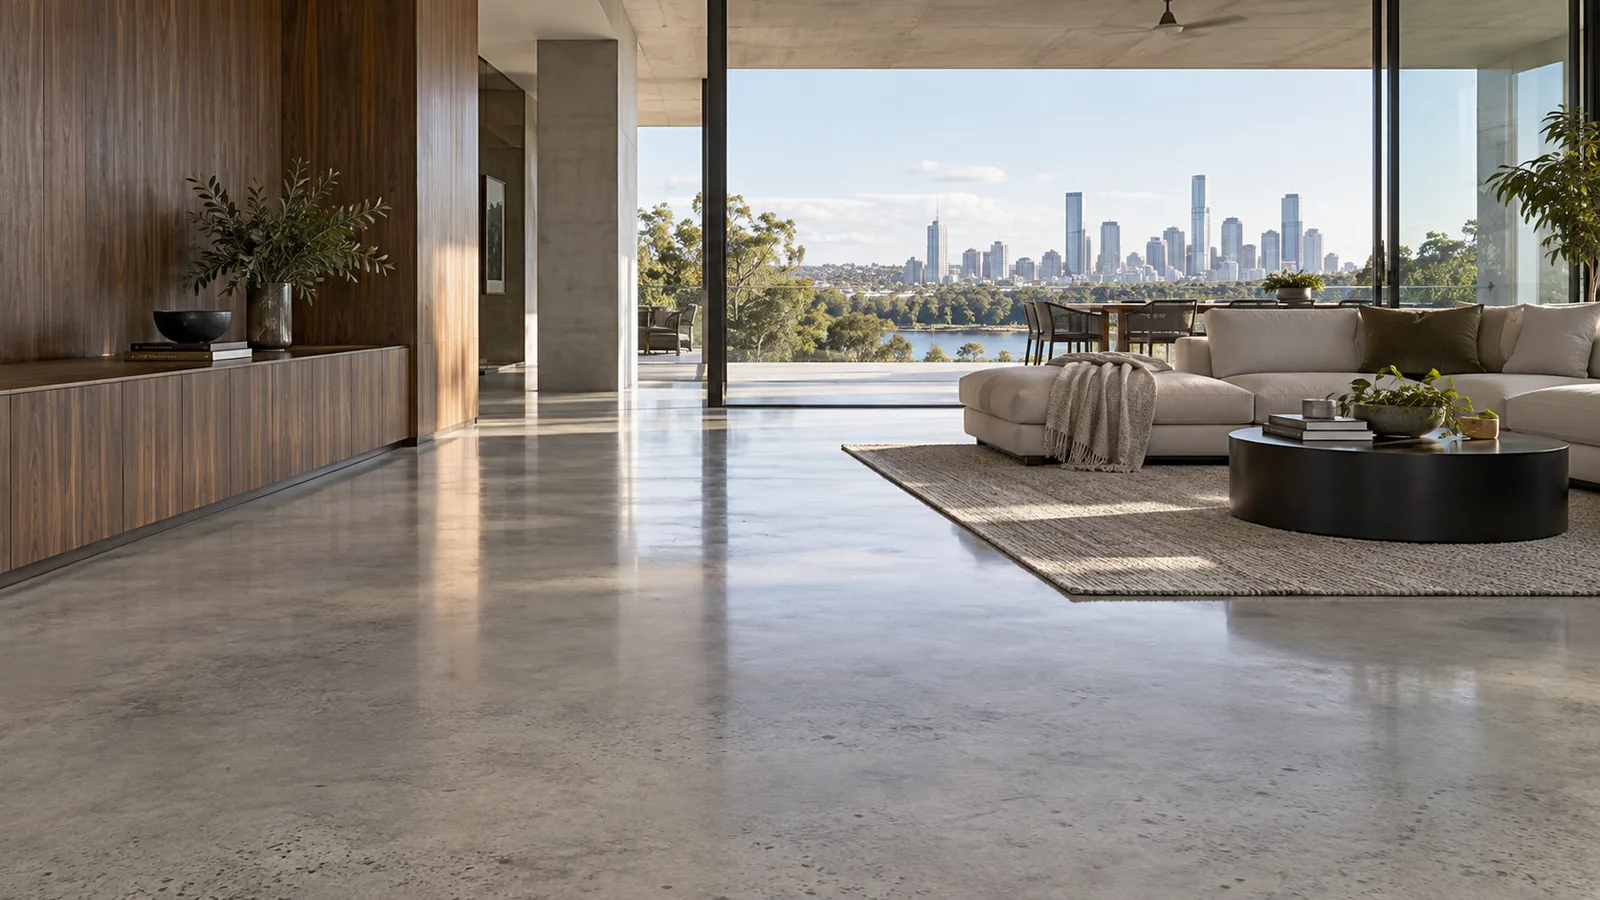
A floor is experienced through movement and light. In a home it sits alongside furniture, soft furnishings and the daily route between rooms. In a shop or café, it must also handle customers, deliveries and cleaning. The desired sheen is only one decision. Stone exposure, edges, thresholds and the relationship to timber, plaster or garden areas can change how cohesive the space feels.
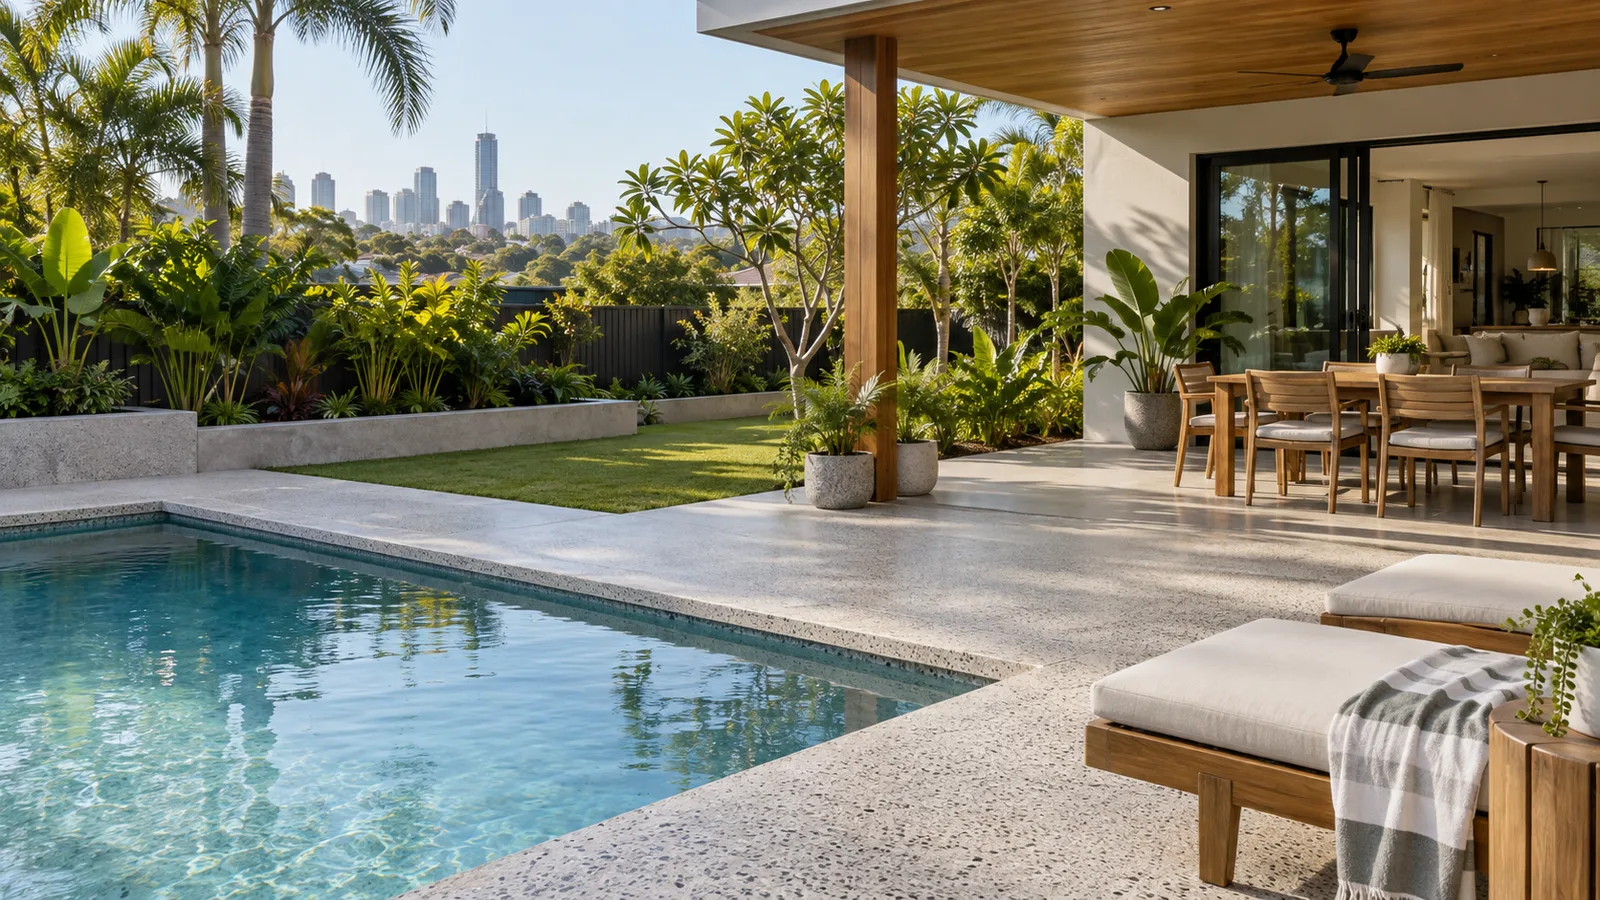
Brisbane homes often open to outdoor living areas. That connection can be beautiful when indoor and outdoor surfaces share a visual language, yet they should not automatically share the same finish. Rain, bare feet and sun change the performance requirements outside. A honed or textured surface may be more appropriate than a reflective interior polish, depending on the use and required slip performance.
Samples help translate a mood into a practical specification. View them where the light is similar to the finished space and compare them with adjacent materials. A finish should support the architecture and the way people use it, not compete with every other detail in the room.
03 / THE WORK PLAN
Good preparation stays visible in the result.
Planning begins with measurements, access and the condition of the base. The work may require removal of old coverings, repairs, grinding, coating preparation or a new slab. Each step should have a reason.
A polished floor and a grind-and-seal floor can look similar in a small image, but they rely on different systems and carry different maintenance expectations. Clear specifications help everyone compare the actual work rather than just the final colour.
The sequence matters too. Ask how nearby surfaces will be protected, what equipment can reach the space and whether other trades are working at the same time. Dust extraction, edge work and a place to stage materials can all affect the schedule. For an occupied home or business, agree on which rooms must be clear and when normal use can resume.
If a hidden slab condition appears during preparation, the project should pause long enough to understand it. A good decision may mean a revised repair, a different exposure or an alternative finish. Documenting the change keeps the design intent and practical scope connected.
04 / LONGER-TERM THINKING
Choose a floor you can live with.
Concrete is durable, but every finish has a care routine. A mechanically polished surface, a topical clear coat, a honed outdoor area and an epoxy system do not respond to wear in exactly the same way. Ask which cleaning products suit the selected treatment, how quickly spills should be removed and whether resealing is expected.
These details should be understood before the finish is chosen, not discovered after handover.
Everyday use offers useful clues. A garage sees tyres and perhaps oils; a kitchen sees chairs, water and food; a café sees repeated foot traffic and frequent cleaning. The right specification takes those patterns seriously. Mats at entrances, pads under furniture and regular removal of abrasive grit may help preserve appearance, but maintenance should be matched to the actual system.
There is value in an honest description of what concrete will look like over time. Natural variation, joints and minor changes in sheen are part of many floors. When the material, design and care expectations are aligned, the floor feels less like a trend and more like a lasting part of the space.
05 / MAKING A MATERIAL CHOICE
Compare possibilities with clear eyes.
Mechanical polishing
The concrete itself is progressively refined. The final exposure and sheen depend on the slab, so a sample area can be more informative than a catalogue photograph. It can bring continuity to interior spaces, but cracks, old patches and aggregate variation should be discussed openly.
Ask what protection is specified, which cleaning products suit the system and how hand-finished edges will relate to the larger floor.
Grind and seal
This route grinds the surface to reveal its character and uses a topical coating for the final sheen and protection. It offers a different balance of appearance, cost and maintenance. The coating can wear and may need renewal, especially where traffic is concentrated.
Check substrate moisture and the compatibility of old coatings before choosing a system. Ask to see the intended gloss and texture on a realistic sample.
Honing and outdoor finishes
An outdoor surface needs to respond to water, weather and bare feet. Honing can produce a softer stone exposure, while other textured finishes may suit different site conditions. Appearance alone does not establish wet slip performance. Drainage, sealer choice and the transition to the house are part of the specification.
Consider the sun, garden runoff and the cleaning routine as well as the colour of the finish.
These options are not interchangeable labels for the same floor. Each has a different preparation method and a different care story. A project brief should describe what you want the room to feel like and what the surface must withstand.
Then the finish can be assessed against the actual slab or site instead of forcing the site to match a reference picture. That is a calmer way to make a long-term design decision.
THE NEXT CONVERSATION
Bring the details that matter.
A useful project brief starts with the suburb, approximate floor area, photographs of the existing surface and a description of how the space is used. If you have a sample or reference image, explain which part appeals to you: the exposure, sheen, colour or overall atmosphere. Those distinctions make it easier to compare practical options.
For outdoor work, mention drainage, shade and any wet-use requirements. For interior flooring, note old coverings, repairs and whether the building remains occupied. For a commercial space, include operating hours, traffic and cleaning expectations. The more clearly the brief describes the real setting, the more useful the finish discussion becomes.
Bring a few questions about long-term cleaning and any future changes you expect in the space. A family room, hospitality venue and garden terrace can all evolve, and a floor that anticipates those changes is easier to live with.
Compare the finish options by preparation, appearance, care and suitability rather than by a single image or price. Where the existing concrete is uncertain, make room for a sample or inspection before settling the scope. These steps turn inspiration into a practical plan without losing the character that first drew you to concrete.
It also gives the people specifying and using the floor a shared picture of what success looks like, from first sample to daily upkeep.
Explore services ↗