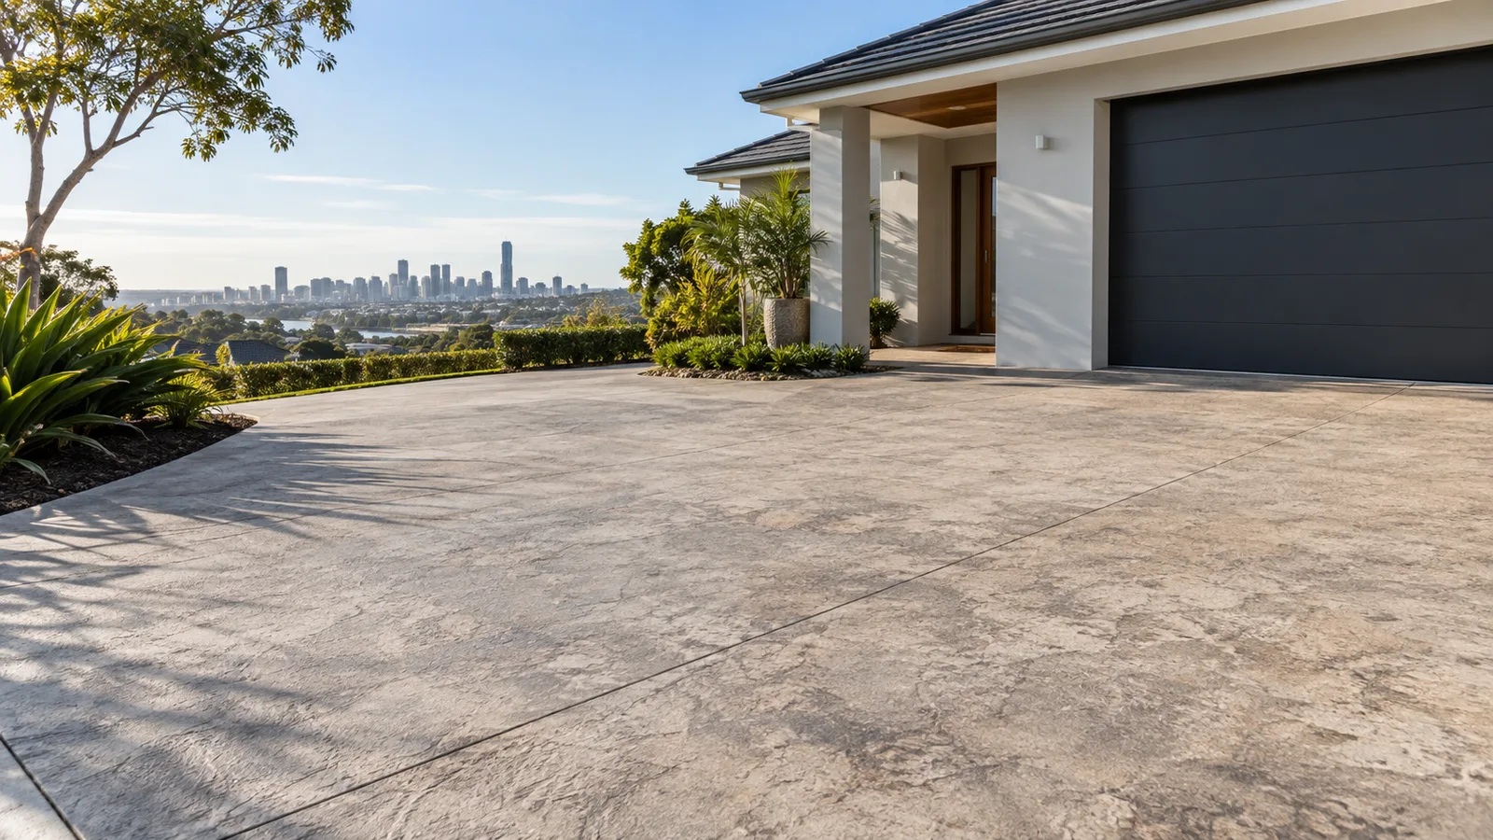
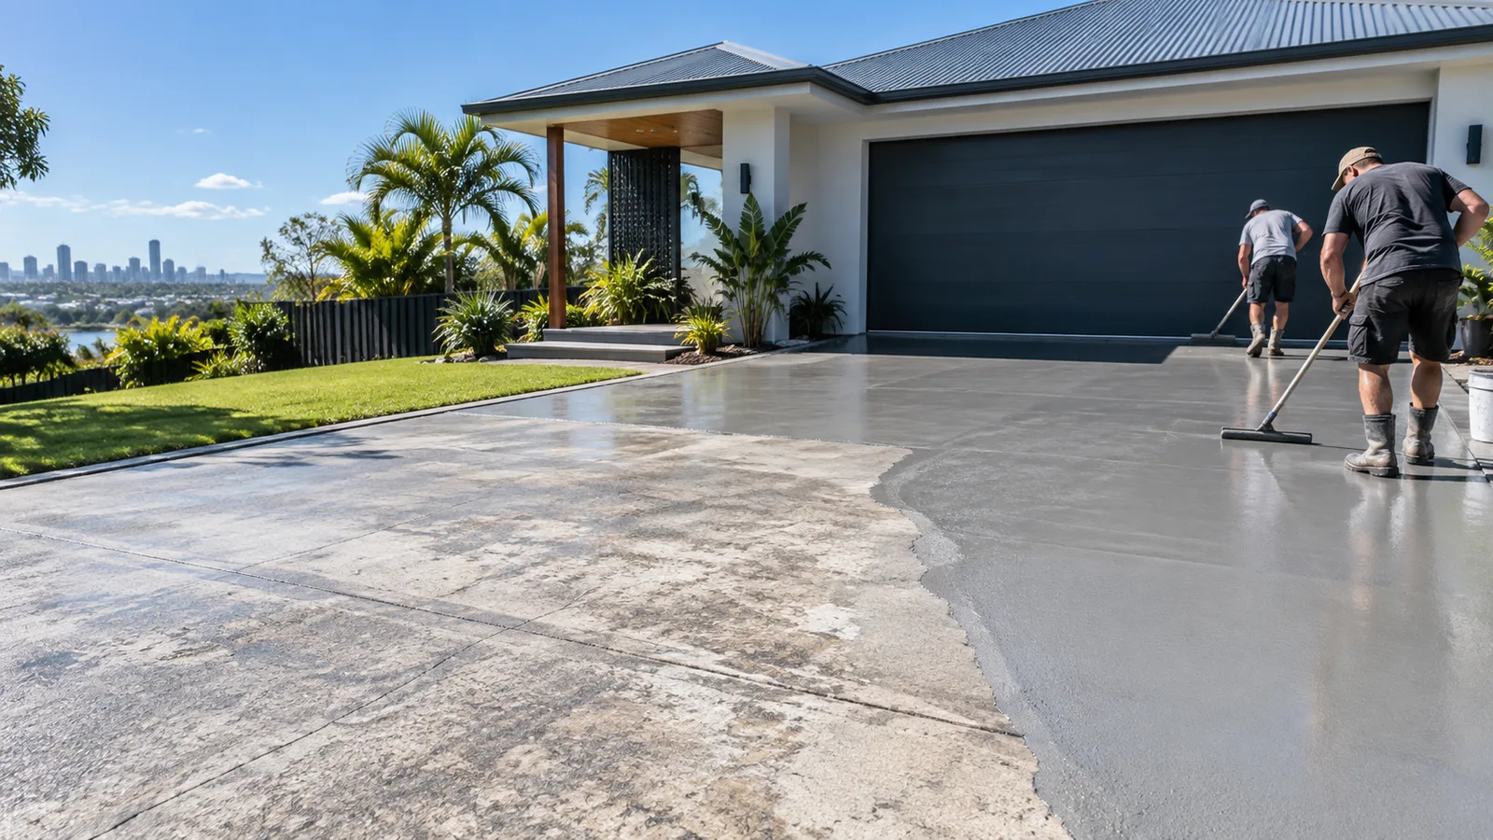
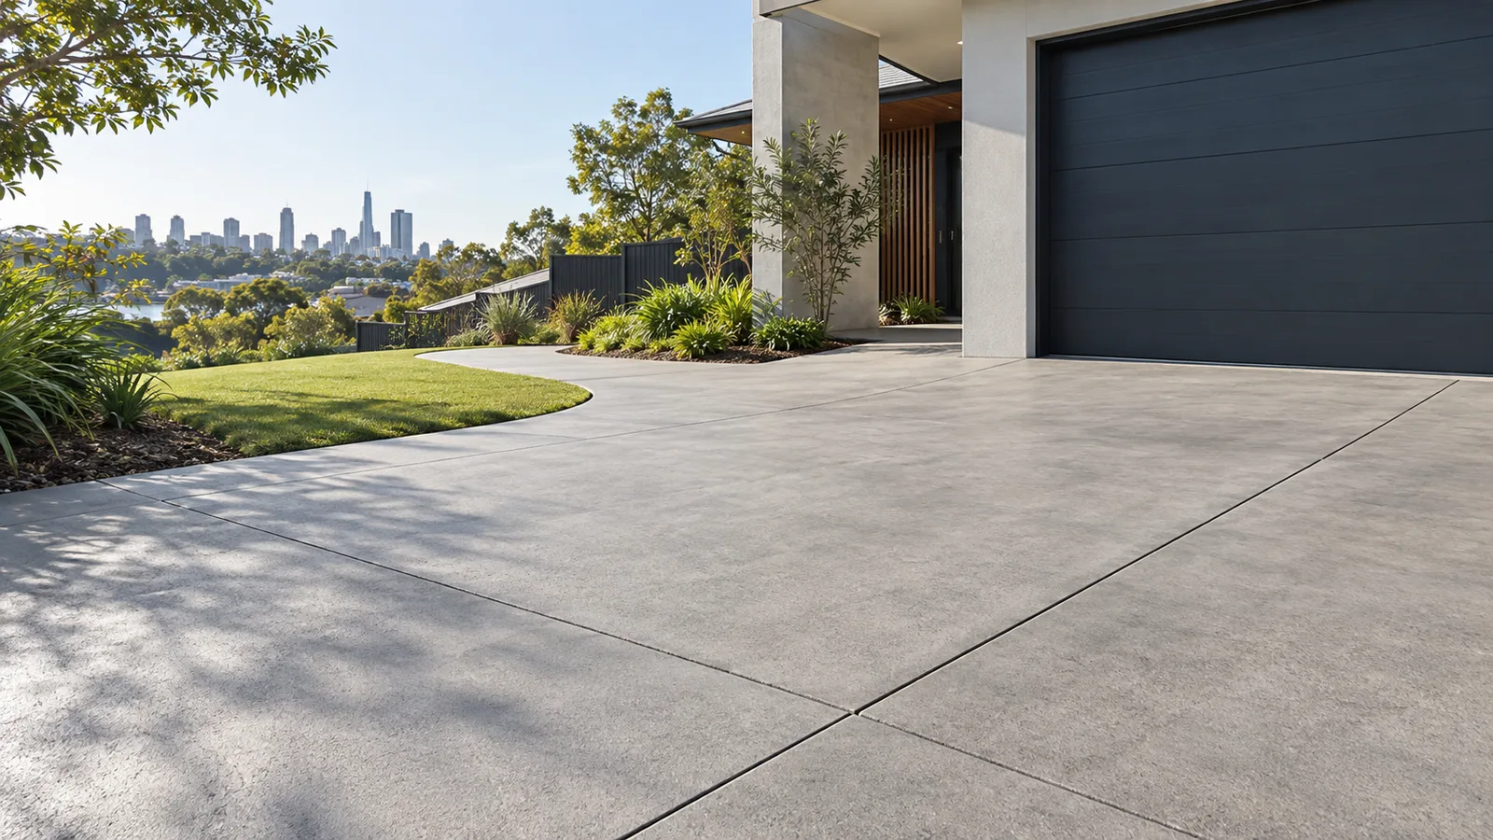
New Home Slabs
Start your build on solid ground. We prepare the site, install reinforcement and pour your slab to plan, giving you a stable foundation that meets engineering requirements.
FOUNDATIONS & FORM
The foundation of a new home for new builds and major extensions.
(07) 3132 1942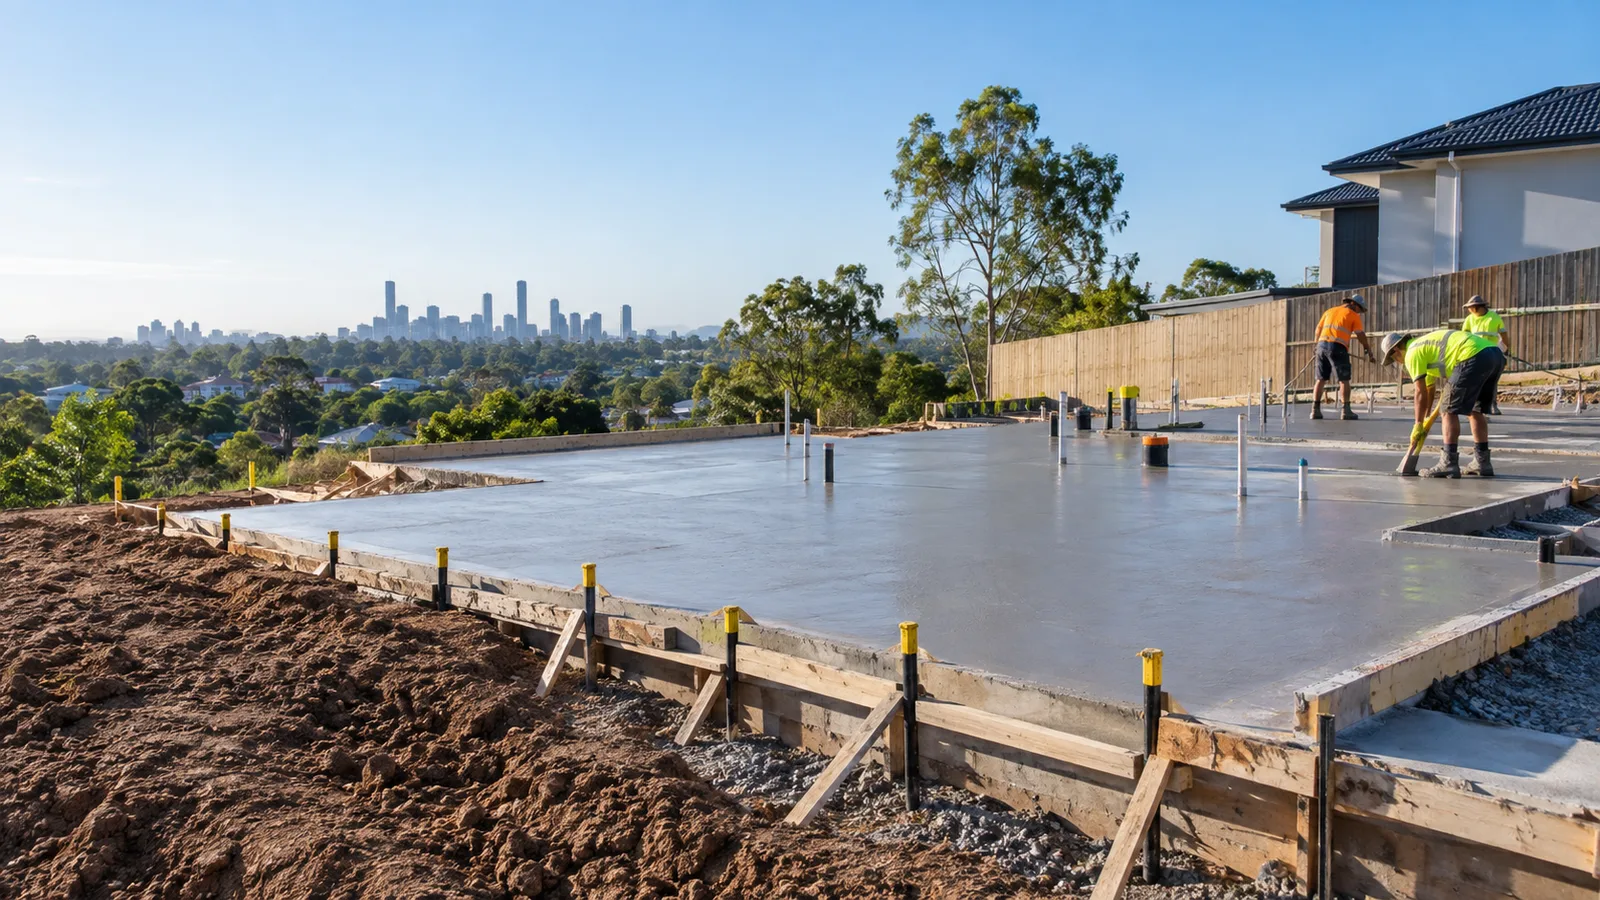
YOUR PROJECT STARTS HERE
Concrete house slabs in Brisbane form the foundation of your home, so accuracy and strength are essential. We prepare the site, install formwork, reinforcement and any required plumbing or services, then pour and finish the slab to meet your plans and engineering requirements. A well-built slab provides stability, durability and a solid start to your build.
Our team works closely with builders and homeowners to ensure timelines, levels and specifications are met. We pay attention to compaction, moisture barriers and proper curing for a long-lasting result. If you need reliable concrete house slabs in Brisbane, we deliver professional workmanship, clear communication and quality you can trust from the ground up.
BRISBANE · QUEENSLAND
A CLOSER LOOK
Coordinate the structure before the pour.
A house slab is a structural foundation and must follow the engineering for the site. Soil classification, drainage, reinforcement, termite details and service penetrations shape the design. Coordinate these elements with the builder before concrete is poured, because moving them later is difficult. Brisbane sites vary from flat urban blocks to sloping and reactive ground. A slab plan should reflect the actual conditions rather than a generic floor layout.
Understand the cost factors ↗THE WORKING SPECIFICATION
Start your build on solid ground. We prepare the site, install reinforcement and pour your slab to plan, giving you a stable foundation that meets engineering requirements.
Adding to your home? We build accurate slabs for extensions, ensuring smooth levels and a strong connection so your new space blends seamlessly with the existing structure.
Working on a larger project? We coordinate with your team, meet your timelines and deliver consistent, quality slabs, helping your build progress smoothly from the ground up.
SITE NOTES / BRISBANE
Your slab is the foundation of your home, so accuracy is everything. Here's what we offer.
CONCRETE HOUSE SLABS / 01
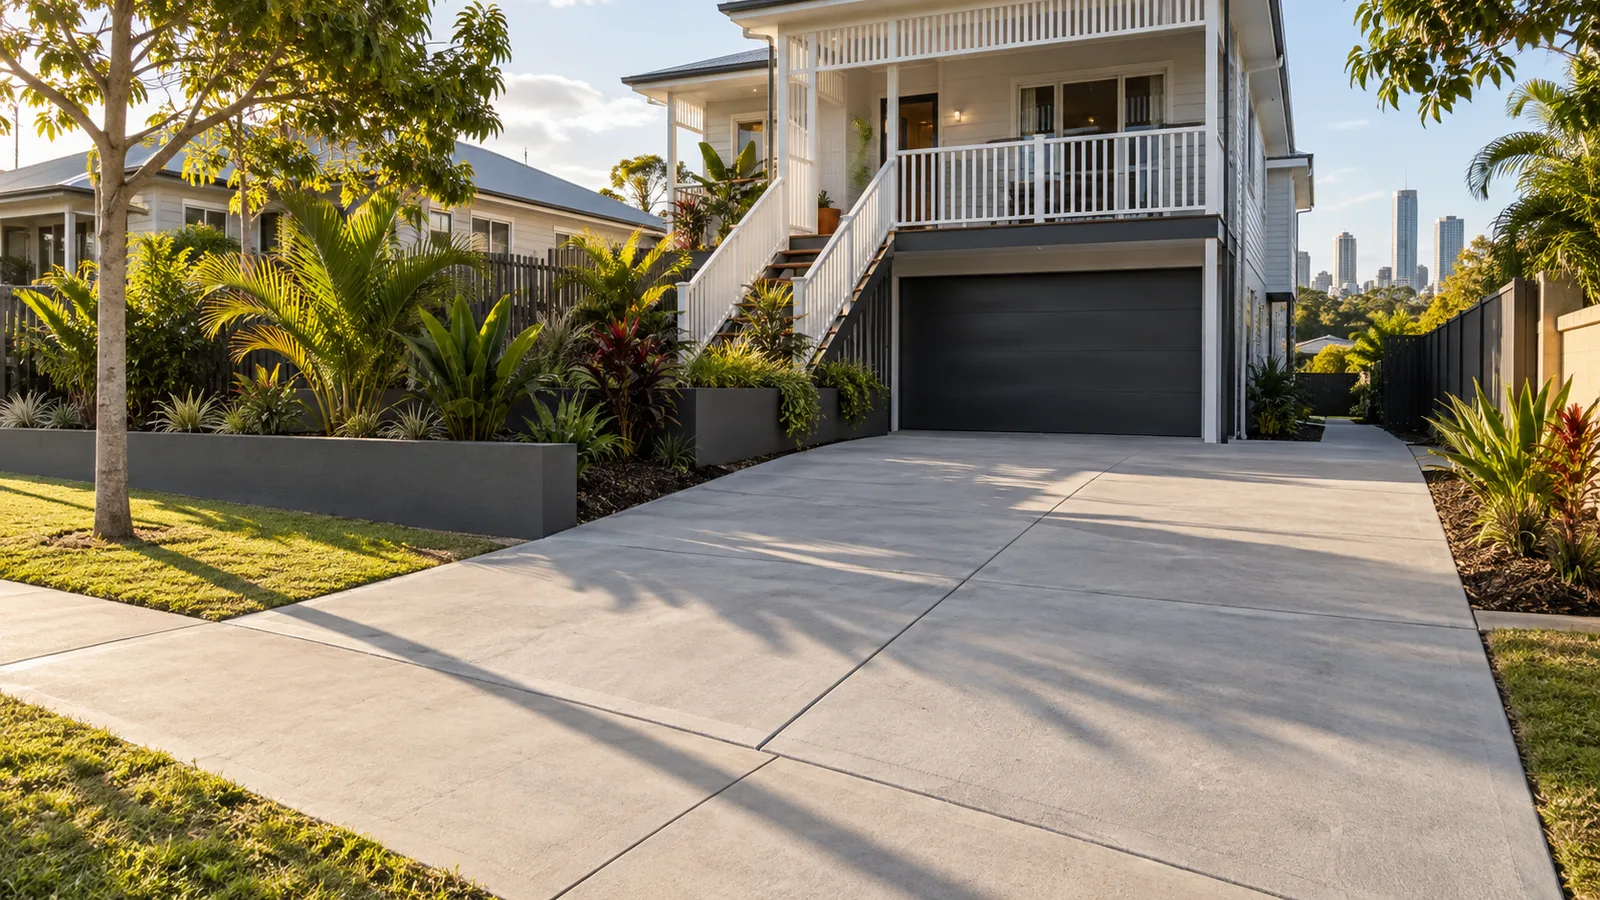
Concrete house slabs in Brisbane provide a strong, stable foundation that supports your home for decades. Slab construction is faster than many other foundation types, helping your build progress smoothly. It offers excellent resistance to termites, moisture and flooding, and it suits Brisbane's flat and gently sloping sites. A concrete slab also provides thermal mass, helping stabilise indoor temperatures, and can be polished later as a finished floor. Built correctly, it delivers a solid, low-maintenance base for your entire home.
CONCRETE HOUSE SLABS / 02
Concrete house slabs in Brisbane commonly range from $90 to $190 per square metre, depending on slab type and engineering requirements. Larger, simpler slabs often cost less per square metre.
Your final cost depends on soil conditions, site slope, engineering plans, footings, reinforcement and access. These numbers are rough estimates only. Complete our quote form with your plans and we'll provide a more accurate, tailored quote.
CONCRETE HOUSE SLABS / 03
We review your engineering plans and inspect the site, discussing access, levels and timing with you and your builder. You'll receive a clear quote and schedule before work starts.
Our team excavates, compacts the base and installs formwork, plumbing sleeves and reinforcement to plan. Careful checks make sure everything is accurate before the concrete arrives.
We place and finish the slab to specification, then cure it correctly for strength. Once complete, we clean up and hand the site over ready for the next stage.
CONCRETE HOUSE SLABS / 04
Foundations leave no room for error. Here's how to tell we suit you.
You want your slab built precisely to plans and engineering.
You need a team that coordinates with other trades.
A solid start matters for the long-term life of your home.
You'd like reliable scheduling that keeps your build moving.
CONCRETE HOUSE SLABS / 05
Before we hand over your house slab, we complete a detailed inspection to confirm it meets the plans and specifications. We check dimensions, levels, edges, penetrations and finished surfaces, and review the slab for cracks, voids and defects. We also confirm the site is clean and safe for the next stage of construction.
We then walk through the result with you or your builder and explain curing requirements. If anything doesn't match the agreed standard, we'll correct it before handover. Our goal is to give you a solid, accurate foundation that supports the rest of your build with confidence.
CONCRETE HOUSE SLABS / 06
Your house slab is the foundation of your home, so protecting it prevents costly problems later. Keep soil and garden beds below the slab edge and maintain the termite inspection zone so pests cannot hide. Ensure the ground slopes away from the house, and keep gutters, downpipes and stormwater drains clear so water does not pool near the slab. Fix leaking taps, pipes and irrigation promptly. In Brisbane's reactive clay soils, moisture changes can cause movement, so water gardens consistently during dry periods and avoid planting large trees close to the house.
Inspect the slab edge and interior floors regularly for new cracks, sticking doors or uneven floors. Small hairline cracks are common, but widening or stepped cracks should be assessed by a qualified professional. Book termite inspections annually. Avoid drilling or cutting into the slab without checking for pipes and reinforcement. With good drainage, sensible landscaping and prompt attention to warning signs, your house slab will stay stable and reliable, protecting your home and its value for generations.
DETAILS WORTH RESOLVING
Before the slab is poured. The mix, placement, joint layout and protection during construction can all influence the final polished floor.
For concrete house slabs, identify engineered slab and site preparation, the area involved and the required result. Ask for preparation, access, edge details and any protection or curing periods to be described.
Photographs, approximate dimensions and your Brisbane suburb are a useful start. Include any known issues with soil classification and structural design, plus your preferred timing.
EXPLORE THE CONNECTIONS
FROM IDEA TO PROJECT BRIEF